
Basement Bathroom Installation in Charlottesville, VA
Plenty of families finish the basement first and come back a year later for the basement bathroom installation they wish they had built.
- Rough-In Plumbing Built From Scratch
- Virginia Class A Licensed
- 15-Year Structural Warranty

What Basement Bathroom Installation Involves
Once it exists, nobody thinks about it again. Guests settle in for a long weekend. The gym stops sending people back up two flights. A grown kid moves home and the household barely registers the change.
Getting there is mostly a plumbing question, because a basement bathroom often sits at or below the line everything else in the house drains into. Sewer depth, existing rough-in, and venting decide what is possible and where the room can go.
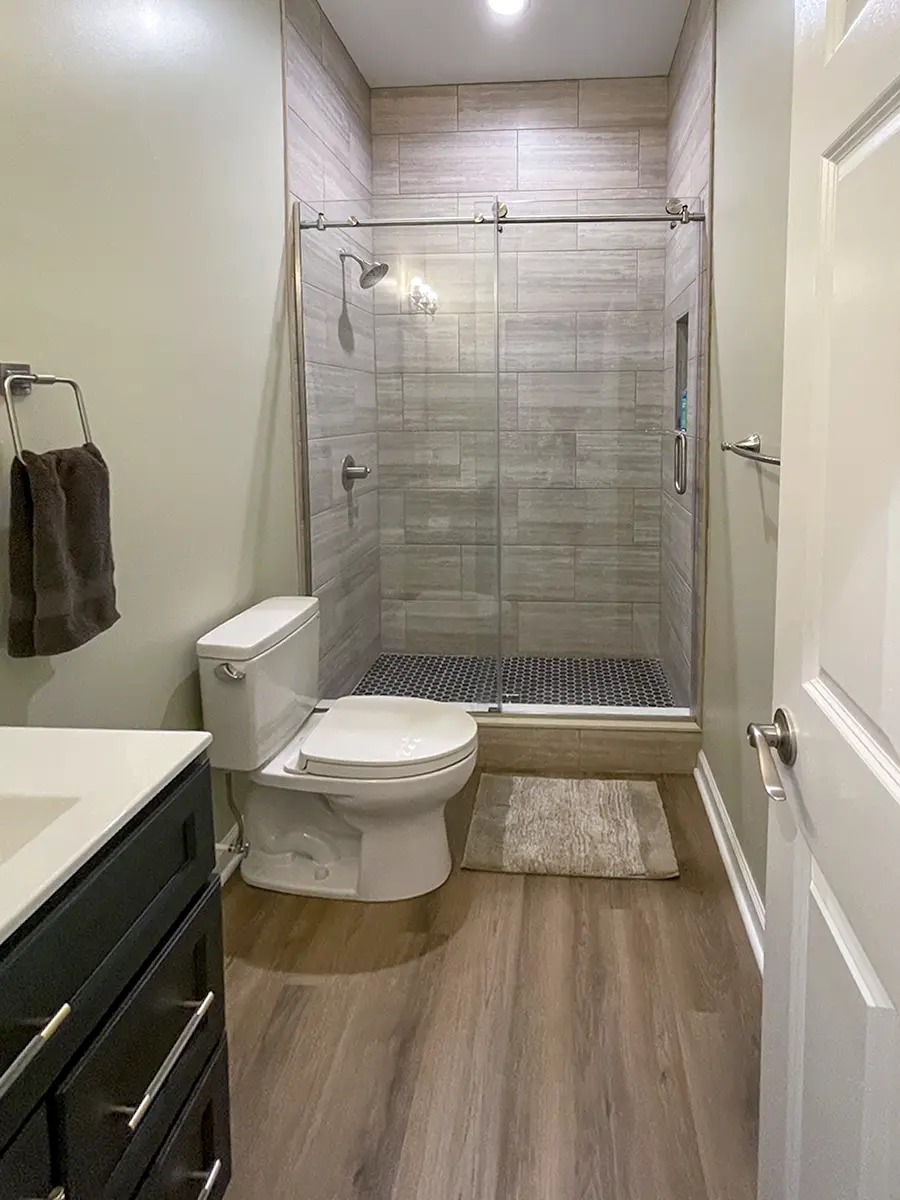
We design and construct these in-house for homeowners across Central Virginia, and the finished room reads like any other bathroom in the house, right down to the light and the air.

What a Basement Bathroom Installation Includes
- Drain and waste routing, either into existing rough-in or through a new system sized for the fixtures
- Supply lines and shutoffs, run and insulated for a below-grade space
- Venting, tied properly into the existing stack or run new
- Exhaust ventilation, sized to the room, since a basement has no window to open
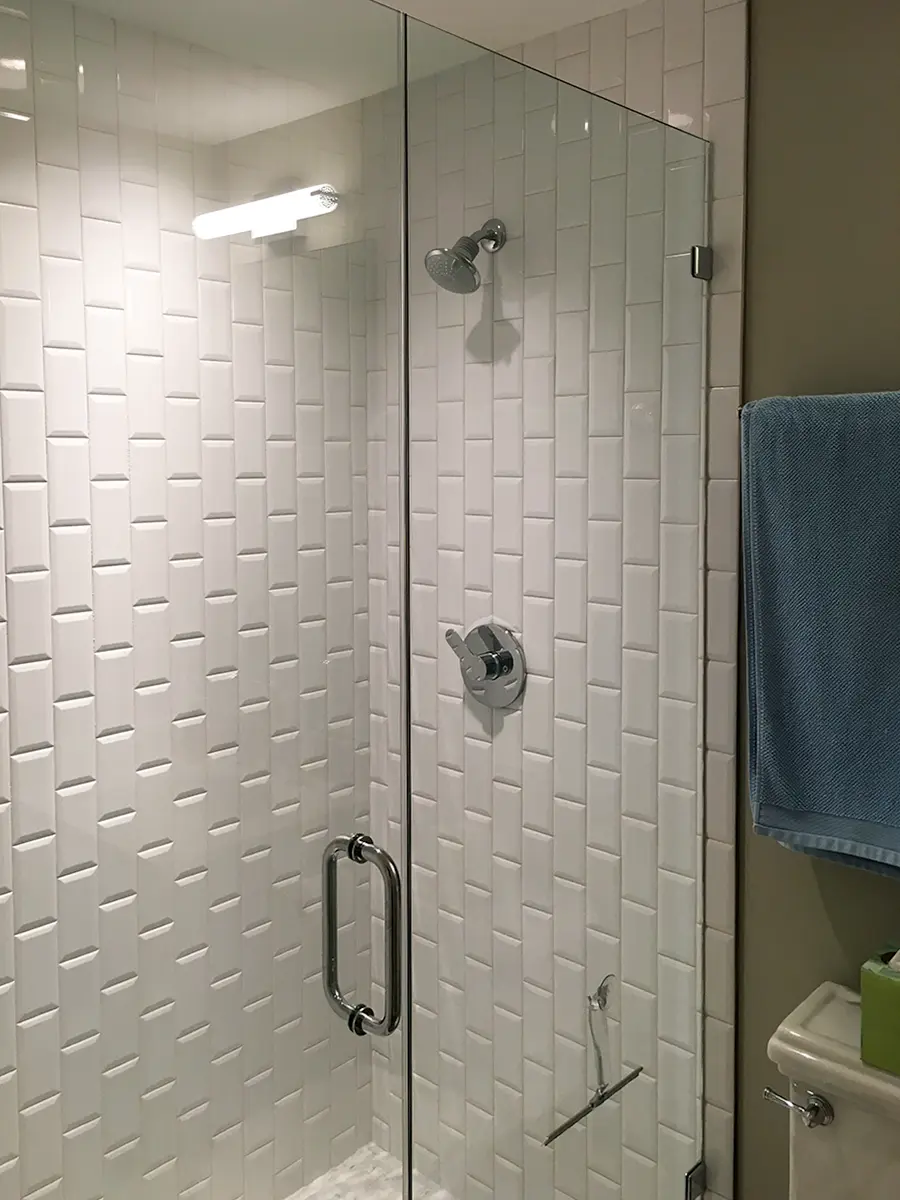
- Framing and a waterproofed shower assembly, built with Schluter-KERDI behind the tile
- Electrical, including GFCI protection, a lighting plan, and heated floor circuits if you want them
- Finishes including tile, vanity, fixtures, glass, and trim detailed to match the rest of the lower level
What Has to Be True Before We Start
- The basement is dry, or the water problem has a plan attached to it
- There is enough headroom for a shower and its drain assembly at the intended spot
- The electrical panel has capacity, or the budget accounts for adding it
- You know roughly where the room should sit relative to the stairs and the main sewer line
- The rest of the lower level is either finished or being finished in the same run
- You have a use in mind, because a guest bath, a pool bath, and a full in-law bath are three different builds




What Homeowners Tell Us After the First Guest Visit
s
Susan Stover
Working during this Covid crises has placed added burdens on everyone but despite that we were very happy with the response of the workers involved and in particular, Chance Dickerson our job foreman. What a gem he is.
He made sure our home and it’s carpets/floors and walls very well protected, he and assured all would be ready for the next work day. The job naturally took a bit longer due to Covid caused delivery issues but, even at that, it was completed in a timely manner.
We are thrilled with the installation of our new steam and bath system and remodel and highly recommend all the people who had a hand in making our bathroom a reality.
b
Bill Duxbury
We have used Integrity Design for multiple projects in our house, that have ranged from both interior and exterior painting, door replacement, flooring refinishing, exterior trim replacement etc.
They have always done exceptional work AND have always done things on time. They do a great job of communicating the details of a project, but before and during the work. I highly recommend them!
Why a Lower-Level Bathroom Earns Its Keep
A lower level with its own bathroom starts working as real floor space. Guests can stay down there. An adult child can move in without the household reorganizing around a single upstairs bathroom. A home gym stops sending everyone back up the stairs.
There is also a plain math argument. Adding a bathroom during a basement finish costs far less than adding one later, because the floor is already open, the walls are already framed, and the crew is already on site.
And the everyday version matters most. On a house with one and a half baths upstairs, a lower-level full bath changes every single morning.
Drainage Options at a Glance
| Method | Best for | Notes |
|---|---|---|
| Gravity drain to existing rough-in | Homes where the builder stubbed out plumbing | Simplest and quietest option, sets the room location for you |
| New drain line trenched in the slab | Full basement finishes with flexible layout | Concrete cutting adds noise and dust, gives the most freedom |
| Sewage ejector pit | Fixtures below the main sewer line | Handles a full bath including a shower, needs a sealed basin and vent |
| Up-flush macerating system | Retrofits where cutting concrete is not practical | Fastest install, fixture placement is limited by the unit |
How This Fits the Rest of the Lower Level
A basement bathroom rarely stands alone. It usually shows up as part of a larger project, and the plumbing decisions it forces will shape the floor plan around it, so it belongs in the drawings from day one.
Our basement remodeling work covers full lower-level builds including wet bars, guest suites, and gyms, and our bathroom remodeling page walks through how we scope bathrooms anywhere in the house.
How We Build It

1
Find the drain

2
Draw the room

3
Build and seal
What Sets Integrity Apart
We build the rough-in when there is not one
Waterproofing done to a system
Licensed and certified
Backed after the fact

Questions About Basement Bathrooms

John
A Guest Who Never Has to Come Upstairs
A full weekend of visitors handled downstairs. A workout you finish without climbing two flights. A lower level that runs on its own while the rest of the house gets on with its morning. This is usually the last piece the basement was missing.
Call us at (434) 220-1056 or fill out the form.
Charlottesville households are a mixed bunch: students, hospital and university staff, retirees, and multigenerational families who moved back to be near the mountains. What a lot of them share is a shortage of bathrooms, because much of the area’s mid-century and 1970s housing stock went up with one and a half and never got revisited. A basement bathroom installation runs through plumbing, electrical, and mechanical review with Albemarle County’s building inspections office, and we schedule every one of those visits. What you get for it is a lower level that can host family for a week without anyone crossing paths at the top of the stairs, which counts for something in a town people keep coming back to.