
Basement Finishing Contractor in Charlottesville, VA
Extra space that costs you no yard and no roofline is the trade a basement finishing contractor offers.
- Virginia Class A Licensed
- 15-Year Structural Warranty
- Design and Construction Under One Team

What a Basement Finishing Contractor Actually Handles
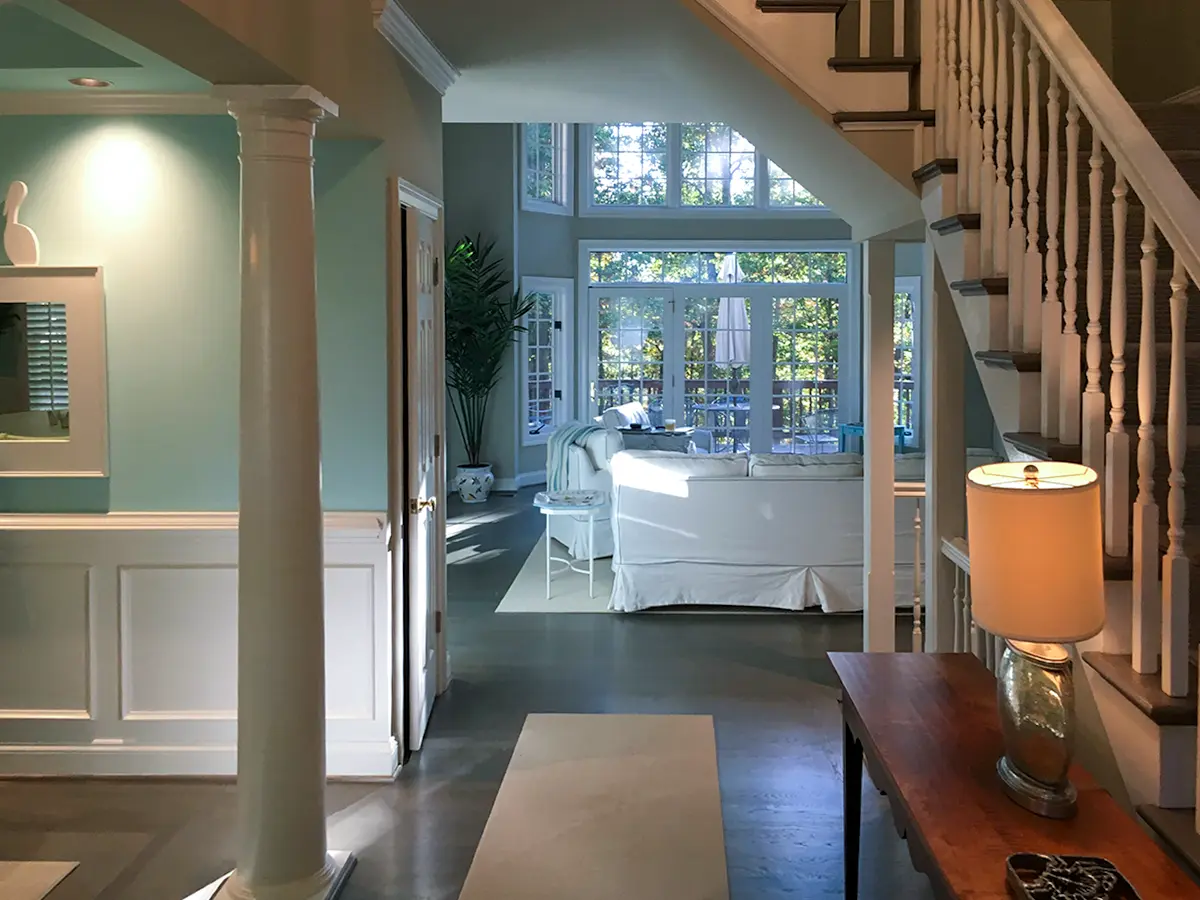
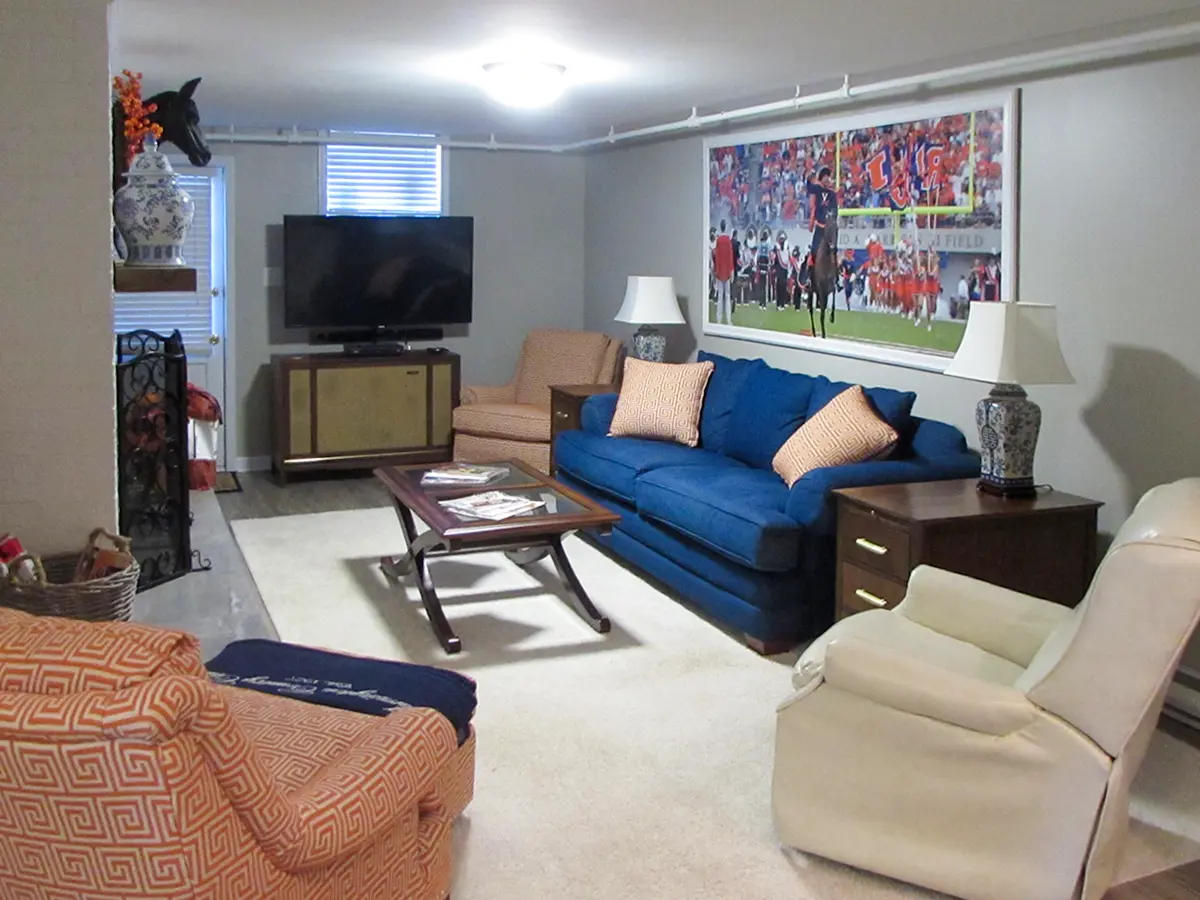
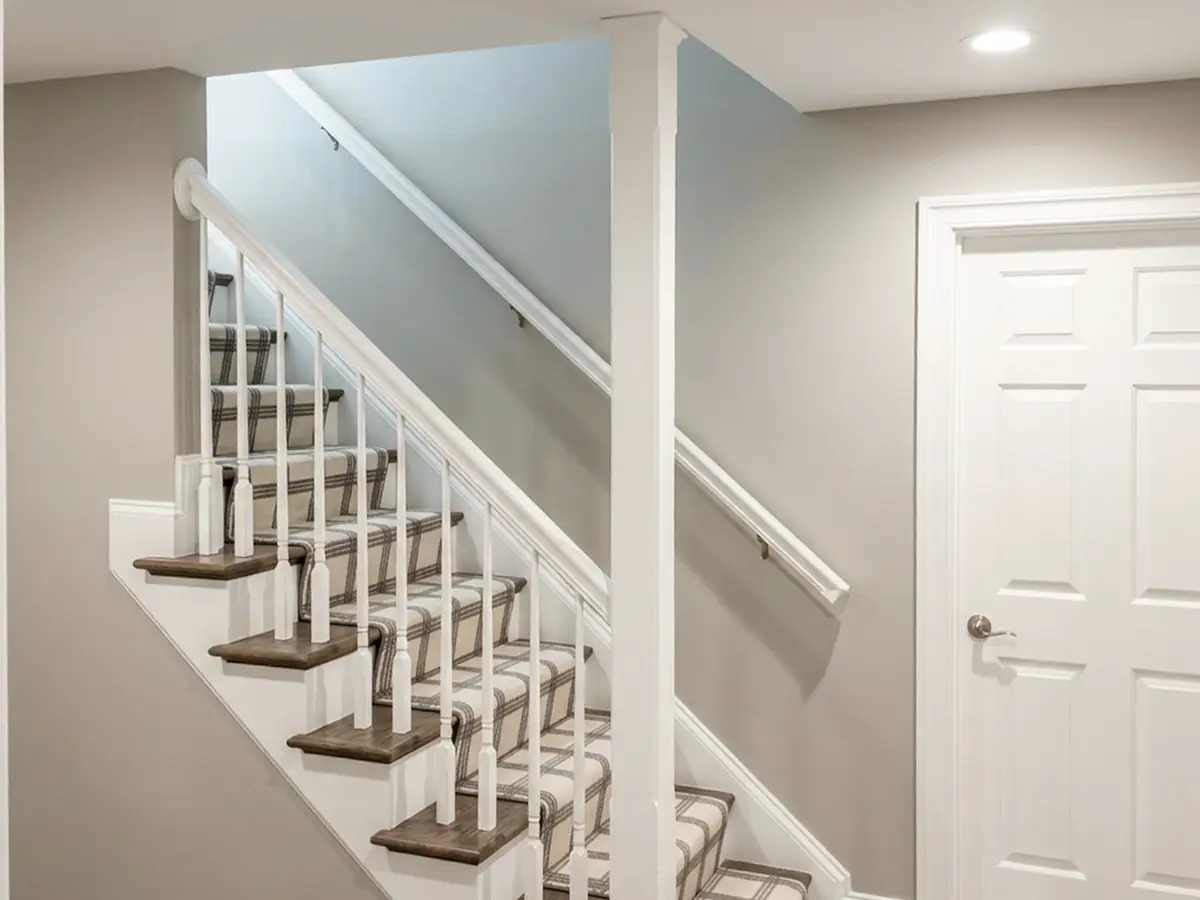
When it is finished, the stairs stop being a barrier. There is a room down there with real light, a floor that is warm underfoot, and enough space that nobody has to claim it in advance.
Getting there means solving the things you cannot see from the top of the steps. Moisture, ceiling height, egress, ductwork, and whether the panel carries the new load all decide what the layout can be.
We handle the design and the construction in-house for homeowners across Central Virginia, and what you get at the end is a floor that lives like the rest of the house.

What Basement Finishing Includes
- Framing and insulation against the foundation walls, detailed for a below-grade assembly
- Electrical, including panel capacity, circuits, and a lighting plan that works without windows
- HVAC, whether that means extending existing ductwork or adding a dedicated zone
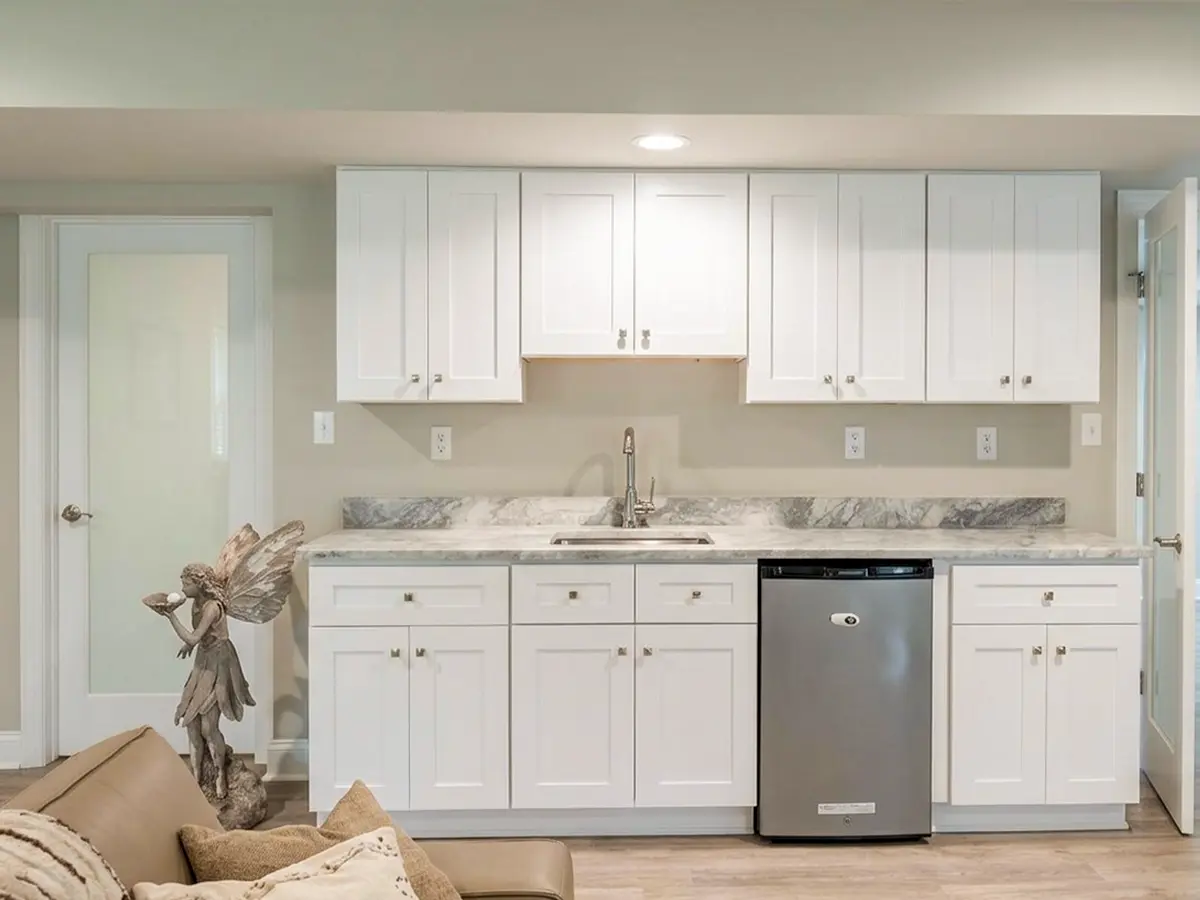
- Plumbing rough-in for a bathroom, wet bar, or future kitchenette
- Egress, sized and located to code for any room that will be used for sleeping
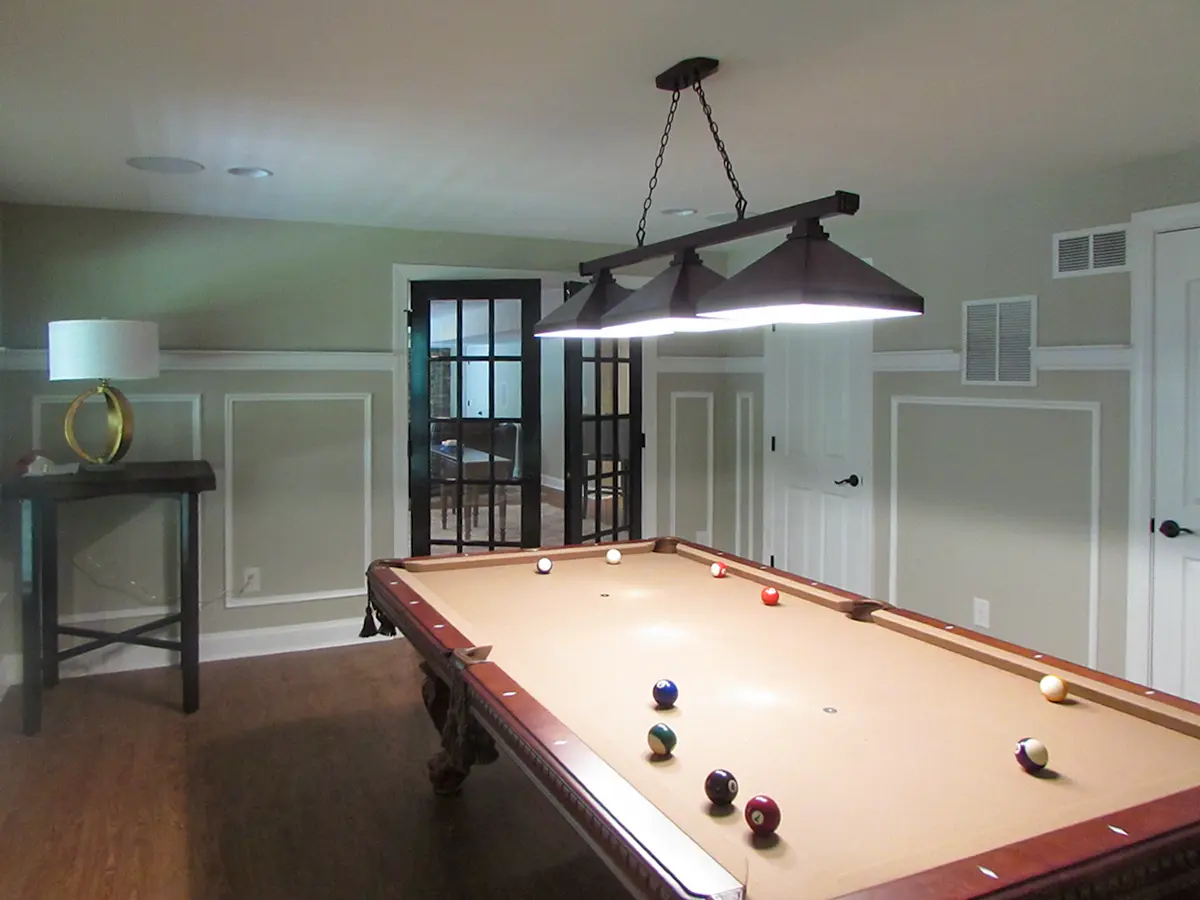
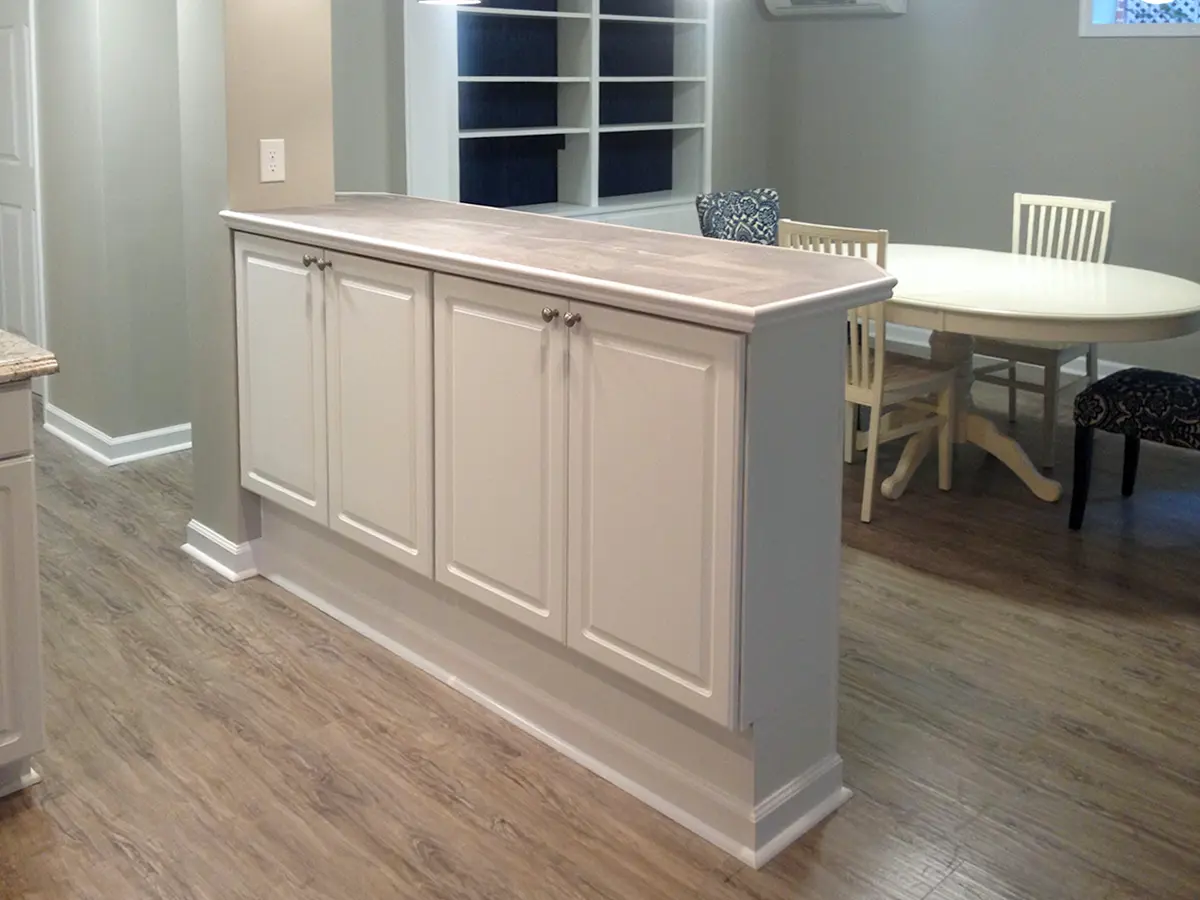
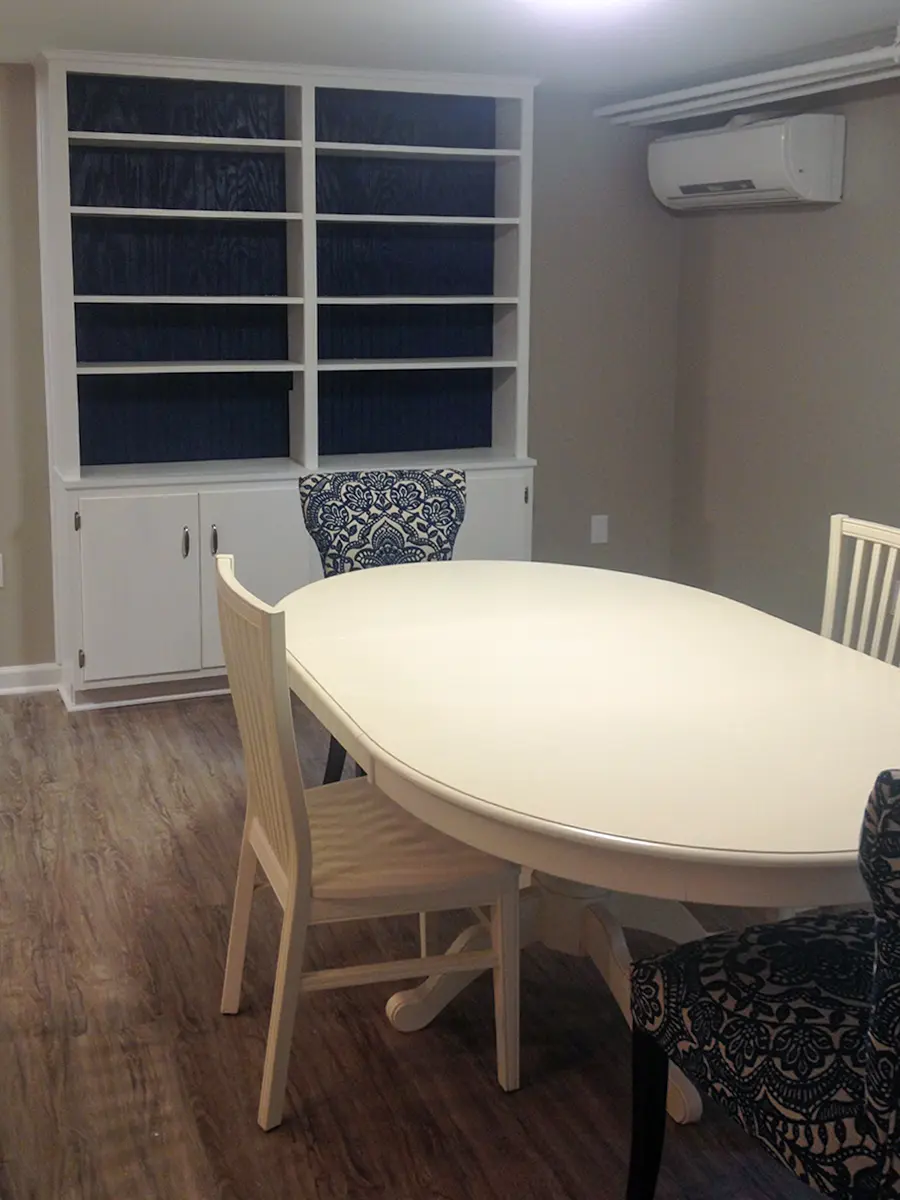
- Finishes including COREtec vinyl plank where moisture and traffic are both in play, custom built-ins, trim, and paint
Signs Your Basement Is Ready to Be Finished
- The stairs are the only reason anyone goes down there
- You are storing things you have not opened in three years while someone in the house needs an office
- The house needs a guest room and every bedroom upstairs is spoken for
- Kids need somewhere to be loud that is not the living room
- You have priced an addition and want to leave the yard and the roofline alone
- The space is already dry, level, and mostly clear, which means you are closer than you think


What Homeowners Say About Their Lower Level
r
Rajesh Balkrishnan
John, Ray, and team did a great job finishing our basement according to our exact specifications. They were patient and thorough and finished the job in a timely manner.
I was very happy with their service and recommend them highly.
b
Bill Duxbury
We have used Integrity Design for multiple projects in our house, that have ranged from both interior and exterior painting, door replacement, flooring refinishing, exterior trim replacement etc.
They have always done exceptional work AND have always done things on time. They do a great job of communicating the details of a project, but before and during the work. I highly recommend them!
Why Finishing the Basement Is Worth Doing
Square footage below grade costs less to build than square footage you have to add, because the expensive parts already exist. The excavation, the footings, the roof, the exterior envelope, and the siding are all done and paid for.
It also solves problems few other rooms can. In most homes the basement is the one place a gym, a media room, or a loud teenager can live without redesigning how the rest of the house works.
And it gets used differently than people expect. The gym gets a few months of enthusiasm. The extra bathroom, the guest suite, and the second living space get used every week for the next twenty years.
Your Layout Options at a Glance
| Layout | Best for | Notes |
|---|---|---|
| Open recreation room | Families who need one big flexible space | Fewest walls, simplest mechanical routing, fastest build |
| Guest suite with full bath | Regular visitors, aging parents, adult kids | Needs code-compliant egress and a plumbing plan |
| Home office and workout zone | Remote workers, anyone tired of a bedroom desk | Sound isolation and dedicated circuits matter most here |
| Media room with wet bar | Entertaining, movie nights, game days | Wiring and lighting need planning before framing |
| Split layout with storage retained | Homeowners not ready to give up the whole footprint | Keeps utility access clean and phases the project |
How Basement Finishing Fits a Bigger Project
Plenty of basements get finished as part of something larger. A family plans a kitchen renovation, realizes they need somewhere to live during it, and finishes the lower level first. Others fold it into a whole-home remodel so the mechanical work happens once.
If you are weighing the lower level against building outward, our basement remodeling page covers real project scopes and budgets, and our home additions work shows what building outward involves.
How We Run a Basement Build

1
Read the space

2
Draw it and lock it

3
Build clean
What Sets Integrity Apart
Warranty that outlasts the finish
Certified for below-grade work
One company, start to finish
Two decades in these houses

Basement Finishing Questions We Get Asked
Any basement room used for sleeping does. Virginia’s residential code requires an emergency escape and rescue opening of at least 5.7 square feet of net clear area, a minimum of 20 inches wide and 24 inches high, with the opening no more than 44 inches above the finished floor. We plan for it at the layout stage.

John
Nobody Stores Boxes in Their Favorite Room
Guests with a space of their own, a gym you use because it is twenty steps away or somewhere the kids can be loud on a Saturday afternoon.
A few months after we hand the lower level back, that is what it looks like on an ordinary weekend.
Call us at (434) 220-1056 or fill out the form.
Charlottesville and the county wrapped around it hold a lot of houses with full, dry basements sitting unused underneath them, a side effect of building on ground that slopes toward the Rivanna and the Blue Ridge foothills. Walkout and daylight lower levels are common here in a way they are not in flatter parts of Virginia, which makes basement finishing one of the better square-footage bargains in the area. Add a university, a hospital system, and enough vineyards and trailheads to keep a steady stream of visitors coming through town, and plenty of local households find they need a guest room more often than they need anything else.