
Porch Addition Contractor in Charlottesville, VA
A good porch builder gives you back the part of the year you currently spend indoors.
- Trex Pro Gold Certified
- Virginia Class A Licensed
- 15-Year Structural Warranty

What a Porch Builder Sorts Out Before Framing Starts
The finished version is the easiest room in the house to describe. Coffee out there in April. Dinner out there in September. Rain you can sit and listen to.
Getting there takes more than it looks like. A porch reads as a simple structure and behaves like an addition, so the roof pitch and the tie-in to the house matter more than anything you will pick out for it. Get those wrong and you inherit a leak at the wall for twenty years.
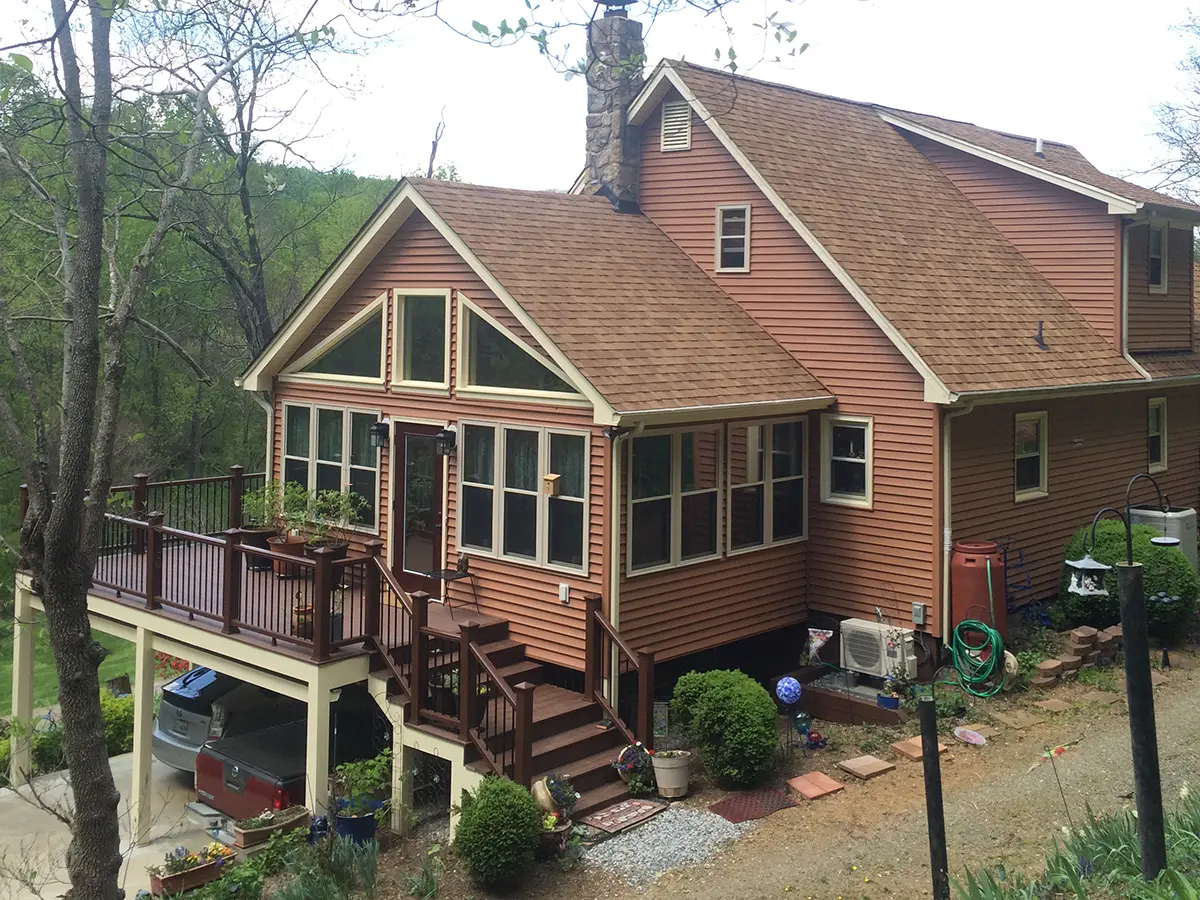
We design and build these ourselves for homeowners around Central Virginia, and the ones we finish look like they came with the house.

What a Porch Addition Includes
- Footings and framing set below frost depth and sized for the roof load above
- Roof structure built as a shed, gable, or hip to suit the existing roofline, then finished with architectural shingles
- Structural tie-in to the house wall, flashed and detailed so water leaves the joint
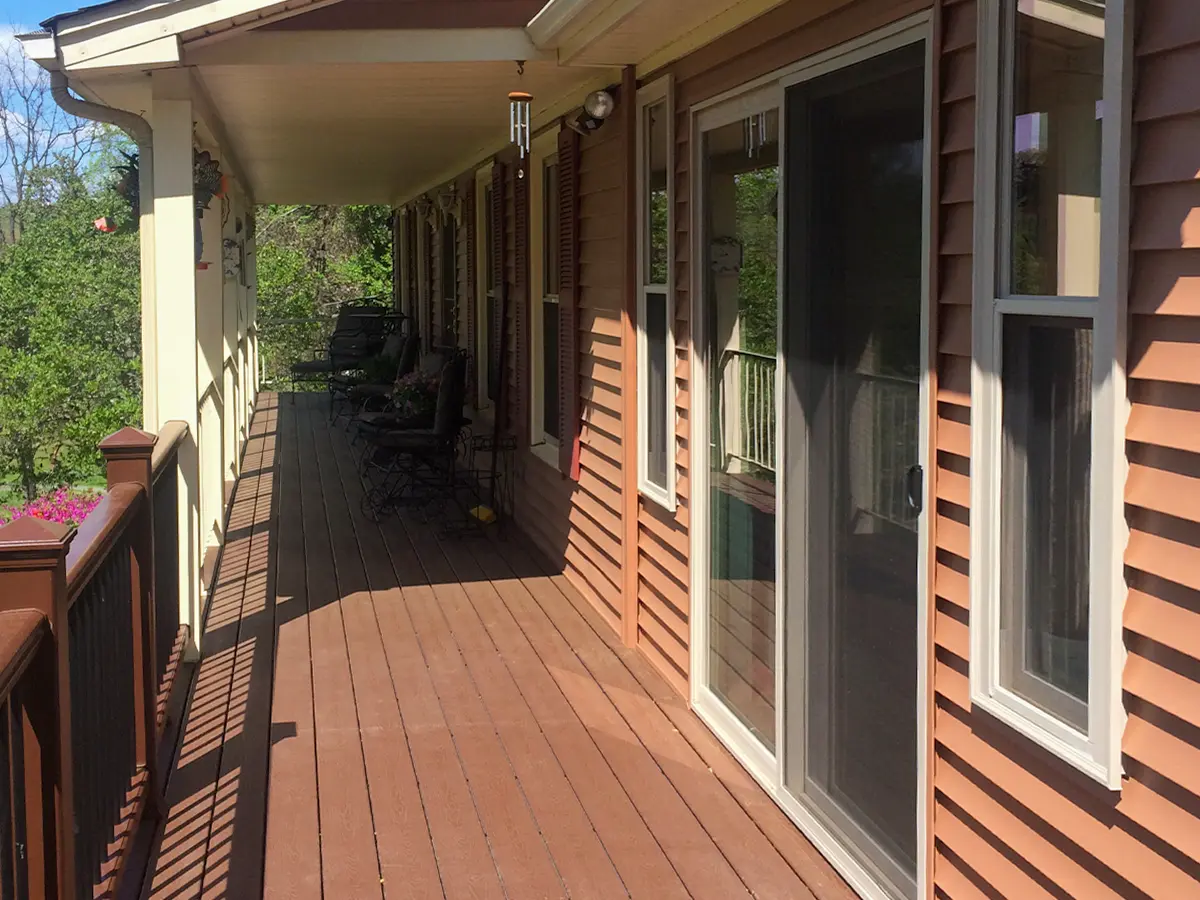
- Decking or flooring in composite boards, hardwood, or tile, chosen for how exposed the space will be
- Ceiling and lighting, including tongue-and-groove, fans, recessed cans, and switched outlets
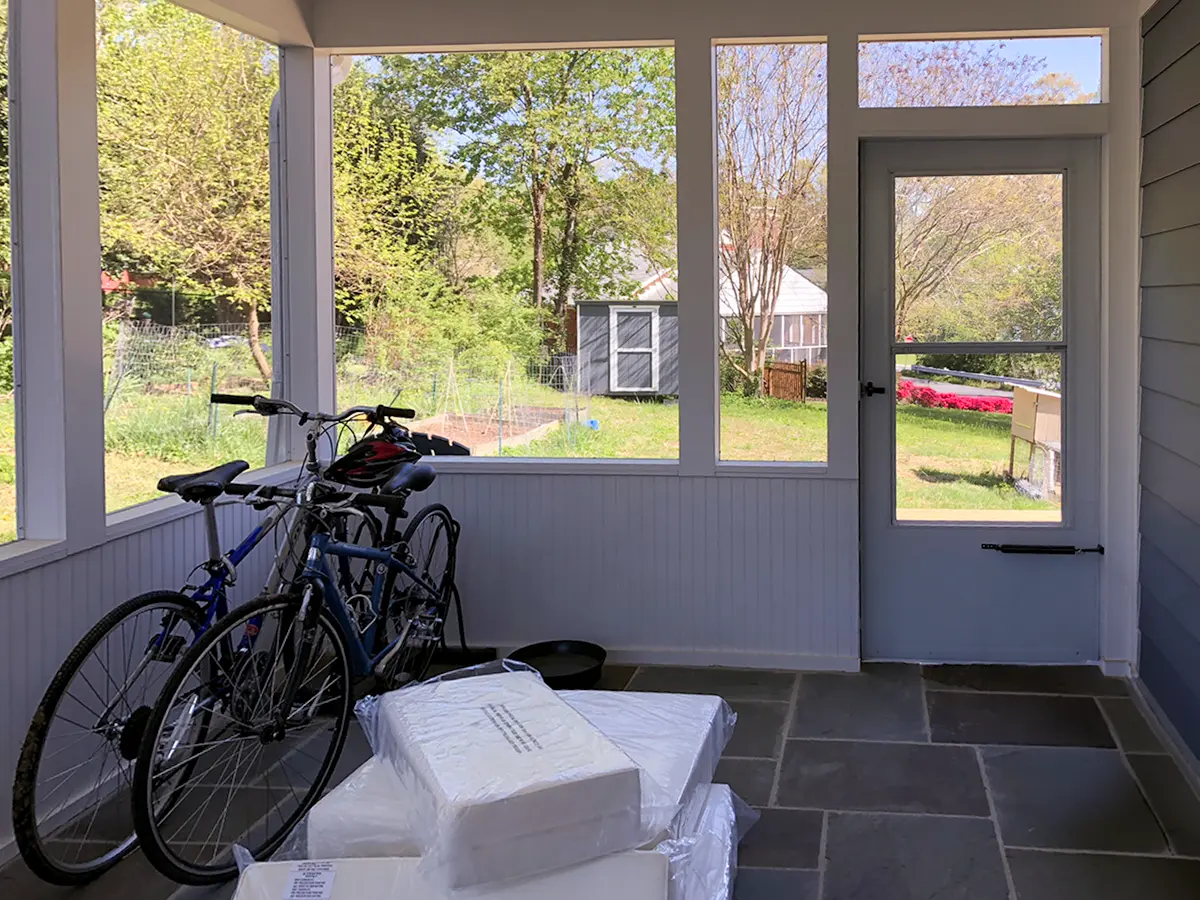
- Enclosure, whether that means a screen system, vinyl window panels, or full glazed units
- Steps, railings, and grading so the porch connects properly to the yard and the patio
Materials We Build With
- Trex composite decking, installed by a Trex Pro Gold certified crew
- Architectural shingles, matched to the existing roof so the addition does not announce itself
- Vinyl window panels for three-season enclosures that still breathe in April
- Pella windows and doors where the space is going fully conditioned
- James Hardie siding and trim on anything the weather touches directly
- Tongue-and-groove ceilings in stained or painted finishes, which is the detail people notice first




What Homeowners Tell Us About Their Porch
k
Kevin Lawrence
Integrity did a screened porch addition and deck rebuild at our home as well as painted the exterior of our home and a few other small jobs. The work was top quality. It turned out better than I ever imagined.
Small delays in getting started but nothing unusual for this area given the amount of construction going on. Personally, I would rather have good quality work than timely poor quality work. I will use them again for projects in the future.
a
A.K. Holmes
Integrity remodelled our screen porch and back stairs in addition to repairing sone aging wood on our front porch.
Work was of good quality and done on time. Great communication as well. Recommended!
Your Enclosure Options at a Glance
| Option | Best for | Notes |
|---|---|---|
| Open covered porch | Shade, rain cover, front-of-house curb appeal | Simplest build, no bug control, easiest to add onto later |
| Screened porch | Spring through fall evenings in central Virginia | The most used option on most houses, still open to the weather |
| Three-season room | Extending the shoulder seasons on both ends | Vinyl or glass panels, no permanent heating or cooling |
| Four-season sunroom | Year-round use as real living space | Insulated, conditioned, treated as heated square footage |
| Porch built over an existing deck | Homes with a sound deck and no cover | Structure has to be evaluated first, footings often need upgrading |
How a Porch Fits a Bigger Project
Porches often ride along with something larger. A family adds one while the crew is already on site for a kitchen, or a screened space and a new deck get built as a single project so the framing, the footings, and the railings all line up.
If the porch is really a room in disguise, our home additions work covers conditioned space, and our sunroom addition page walks through the three-season and four-season decision. When there is decking involved, our deck building work covers how the two get built together.
How We Run a Porch Build

1
Stand where it goes

2
Draw the roof

3
Frame, cover, finish
What Sets Integrity Apart
We treat it as structure
Certified on the materials we install
One team through the whole build
Warranty behind it

Porch Questions We Get Asked

John
Somewhere to Be Without Going Anywhere
A porch ends up being the room people use most and think about least, and it does all of that without changing a single wall inside the house.
Call us at (434) 220-1056 or fill out the form.
Charlottesville earns its porches. Spring shows up early enough that people are eating outside by April, fall runs long, and the summer humidity is exactly why a screened space gets used more evenings than an open deck does. Lots around here tend to be generous and tree-shaded, with Blue Ridge sightlines opening up west of town and out into the county, so a porch usually has something worth pointing at. Every porch addition attaches to the house structurally and goes through Albemarle County’s permit process, which we handle, and the finished room ends up being where the household spends the evening, which in this part of Virginia is most of the year.